
Testing
Magnet Testing and Measurement
Magnetic performance is measured, not assumed. These are the instruments on our floor, what each one pins down, and what the reports that come out of them actually tell you.
On the Floor
Instruments in the quality laboratory
Six instruments cover the properties that decide whether a magnet performs in service.
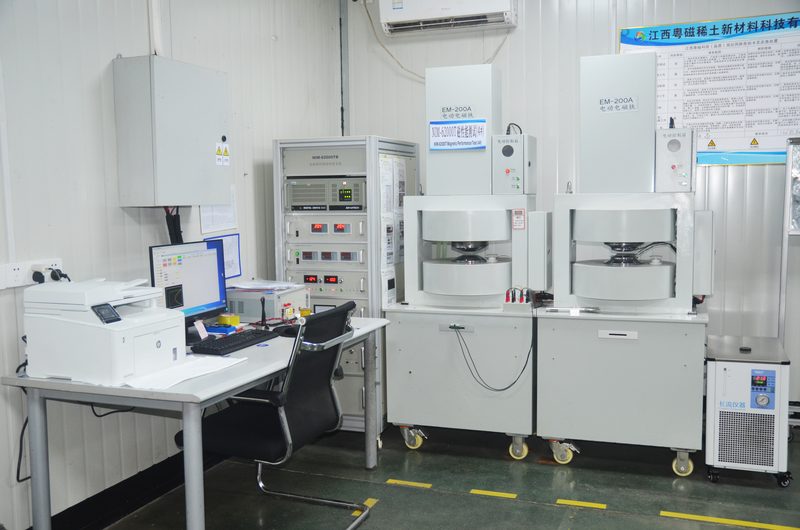
Hysteresisgraph
Measures remanence, intrinsic coercivity and maximum energy product on sampled magnets. These are the numbers behind the grade designation.
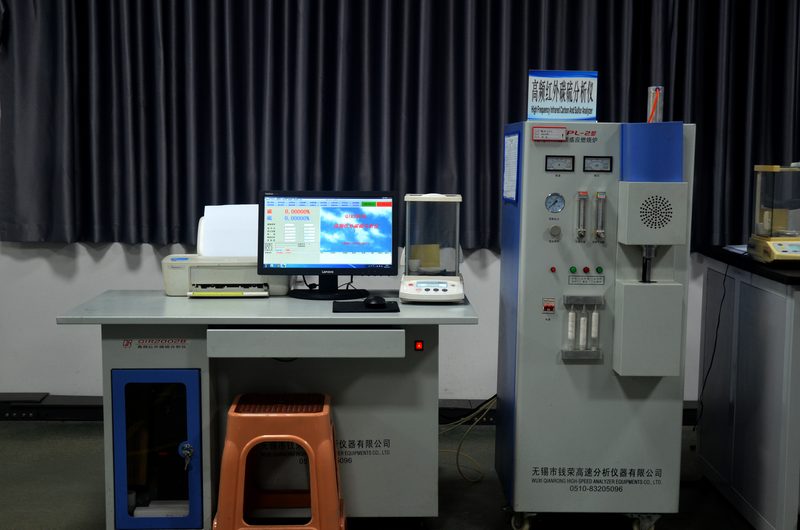
CS analyser
Reads the rare-earth and transition-metal composition of the material, confirming the batch matches the grade specification before pressing.
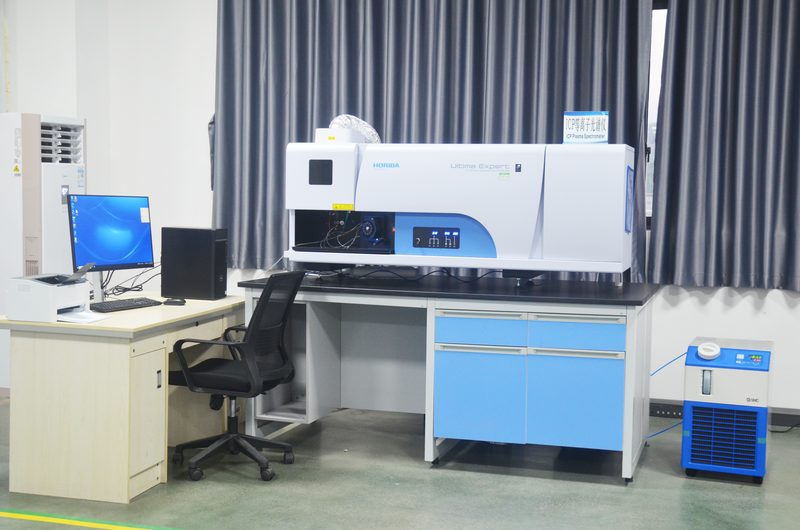
ICP spectrometer
Trace-element analysis at parts-per-million level, used for qualification work and for tracing a batch back to its material lot.

O/H/N analyser
Measures oxygen, hydrogen and nitrogen content. Gas content drives the corrosion behaviour of sintered NdFeB, so it is checked on incoming material.
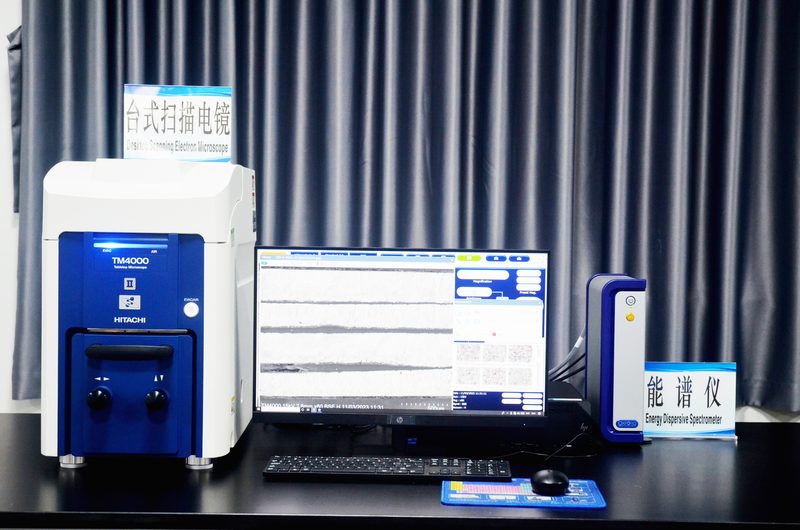
Scanning electron microscope
Grain structure and grain size, including the grain-boundary diffusion that carries the high-temperature classes.
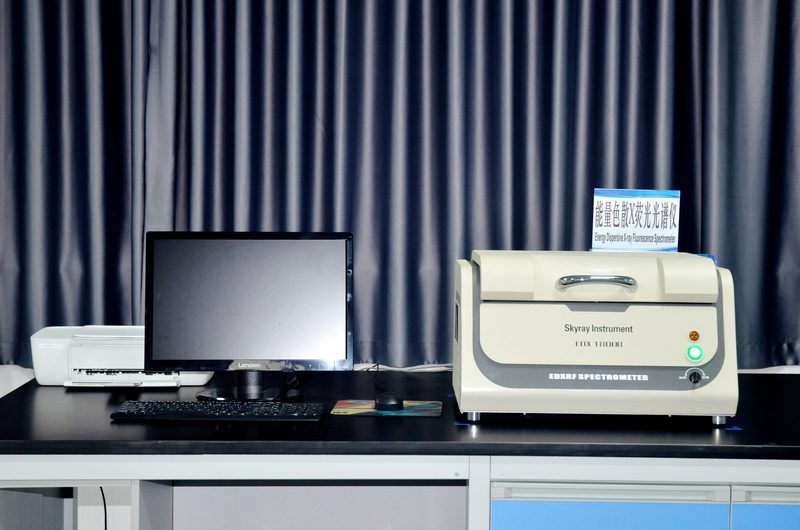
X-ray analysis
Phase structure and coating composition checks, supporting the plating specification and failure analysis when a finish is questioned.
Reading a Report
What the numbers mean
The four values on an inspection report, and what each one tells an engineer.
| Remanence (Br) | The flux density the magnet delivers with no external field. Falls with temperature; the figure the grade designation is built on. |
|---|---|
| Intrinsic coercivity (Hcj) | Resistance to demagnetisation. This is the temperature-margin number: a higher Hcj means the magnet keeps its output further into hot duty. |
| Maximum energy product ((BH)max) | The energy figure of merit, the product of Br and the coercive quantities at the working point. What grade comparisons are built on. |
| Composition | Confirms the rare-earth and transition-metal content against the grade specification, from the CS analyser and ICP. |
| Gas content | Oxygen, hydrogen and nitrogen. A corrosion predictor: high gas content shortens service life even under an intact coating. |
Measurements you can request
Beyond the standard batch report, these checks are available per order and are agreed in the quality plan.
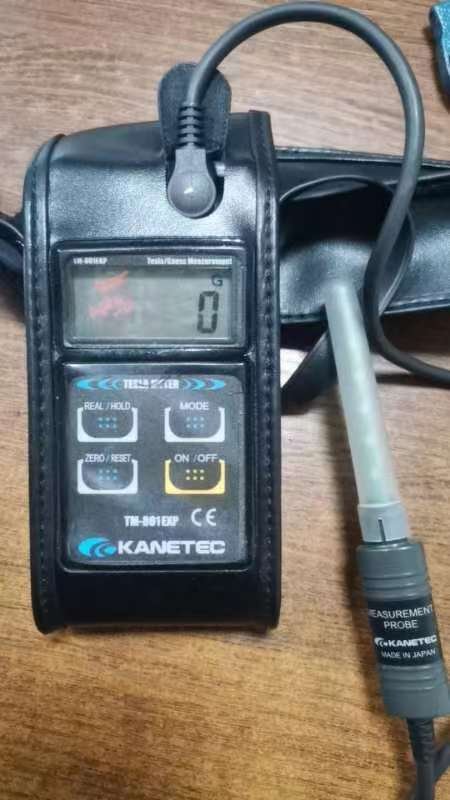
- Surface field mapping with a gaussmeter, including a pole-pattern scan on multipole parts
- Pull-force checks on a test fixture, reported per batch rather than estimated from the catalogue
- Dimensional reports on the controlling features, with the instrument stated
- Coating thickness, adhesion and salt-spray results to the coating specification
- Full hysteresis curves for qualification work, beyond the sampled values on the standard report
Documents available on request
Testing documents we share during a project — request the current version from our team.
Go Deeper
Related reading
- How to test and measure a magnet — the methods behind the report values
- How to measure magnetic field strength — gaussmeter readings, units and what they mean
- Magnet quality control and inspection — how the checks fit the production flow
- Remanence versus coercivity — the two headline magnetic values explained
Buyer Questions
Testing & Measurement FAQs
Do you measure every magnet or sample batches?
Magnetic values are sampled per batch on the hysteresisgraph and reported; dimensions are checked to the sampling plan agreed per part number in the quality plan.
Can I get the raw measurement data?
The standard report lists the measured values per batch. Full hysteresis curves and surface-field maps are available on request for qualification work.
Do you sell measuring instruments?
Yes. Gaussmeters and tesla meters are part of the catalogue; see the magnetic measuring tools section of the products pages.
What accuracy should I expect?
Reported values come from calibrated instruments, with the calibration status and uncertainty stated on the report. Instruments are recalibrated on schedule.
Can a third party witness the testing?
Third-party inspection before shipment can be arranged. Tell us at the quotation stage so the appointment lines up with production.
Send us the requirement
Tell us the application, the duty and the quantity. You get a specification, a schedule and a quote in writing.
Request a quote