
Quality
Magnet Quality Assurance and Inspection
Every batch travels the same path: material verified before pressing, dimensions checked through machining, coating tested to its specification, and a final inspection report that ships with the goods.
How a batch is inspected
Five stages from raw material to a released batch.
Incoming material
Rare-earth and transition-metal composition is verified against the grade specification, and gas content is measured, before anything is pressed.
In-process checks
Dimensions are verified after grinding and before coating; magnetisation patterns are spot-checked against the agreed pole geometry.
Coating verification
Thickness, adhesion and corrosion performance are checked to the coating specification, including salt-spray and pressure-cooker testing where the spec calls for it.
Final inspection
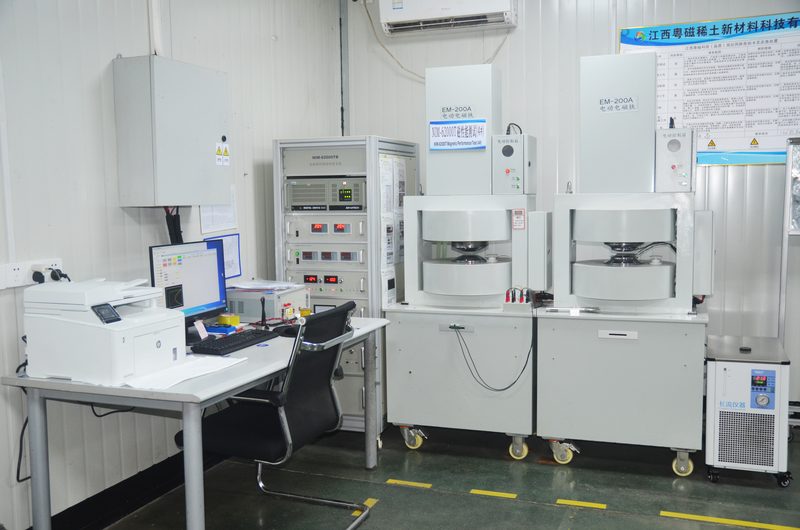
Magnetic values are sampled on the hysteresisgraph and dimensions are checked to the quality plan agreed per part number.
Documentation
The batch is released with an inspection report and a material certificate; non-conforming parts are held and reported, never shipped quietly.
What we check, and with what
Magnet quality is not a single number. These are the instruments on our floor and the property each one pins down.
- Composition by CS analyser, with ICP for trace elements, confirming the rare-earth and transition-metal content against the grade
- Oxygen, hydrogen and nitrogen content, because gas content drives the corrosion behaviour of sintered NdFeB
- Microstructure by SEM, including grain size and the grain-boundary diffusion that carries the temperature classes
- Magnetic properties on the hysteresisgraph: remanence, intrinsic coercivity and maximum energy product
- Coating thickness, adhesion and corrosion testing to the specification of the finish in use
- Dimensions and visual condition to the quality plan agreed per part number
Standards
System standards
What our quality management system is aligned with.
Our quality management system is aligned with IATF 16949 and ISO 9001, with environmental and occupational-health frameworks aligned with ISO 14001 and ISO 45001. Current certificate status for any specific standard is available on request — ask before you rely on it, and we will answer with the certificate itself.
The practical contract is the quality plan: per part number, it fixes the controlling dimensions, the sampling plan, the instruments used and the acceptance limits. That document, not a slogan, is what a shipment is judged against.
Traceability
What ships with your order
Four documents travel with the goods.
| Batch inspection report | Measured dimensions and sampled magnetic values for the batch, with the instrument and the acceptance limits |
|---|---|
| Material certificate | Composition and grade as verified on the incoming material |
| Coating test summary | Thickness, adhesion and corrosion results where the coating specification calls for them |
| Packing list and marks | Quantity, batch numbers, keepers, orientation marks and handling notes |
Documents available on request
Quality documents we share during a project — request the current version from our team.
Go Deeper
Related reading
- Magnet quality control and inspection — what each check catches and why it matters
- How to test and measure a magnet — the methods behind the numbers on a report
- Magnet tolerance and dimension standards — how ±1% reads on a real drawing
- Neodymium corrosion and protection — why gas content and coating quality decide service life
Buyer Questions
Quality Assurance FAQs
Do you provide inspection reports with every shipment?
Yes. Each batch ships with an inspection report and a material certificate; coating test summaries follow where the coating specification calls for them.
What happens if parts fall outside tolerance?
Non-conforming parts are held and reported to you with the measured values. Rework, re-machining or a re-run is agreed with you before anything ships.
Can we audit the facility or witness inspection?
Third-party inspection before shipment can be arranged, and audits can be discussed. Tell us at the quotation stage so the appointment lines up with production.
How are tolerances verified?
Controlling dimensions are measured after grinding and again at final inspection. The method, the instrument and the sampling plan are fixed per part number in the quality plan.
Are your quality system certificates current?
Our system is aligned with IATF 16949 and ISO 9001, and certificate renewals are in progress. Ask for the current status of any specific certificate and we will reply with the document.
Send us the requirement
Tell us the application, the duty and the quantity. You get a specification, a schedule and a quote in writing.
Request a quote